Quality Assurance

Ultrasonic Test

Our Ultrasonic Testing (UT) process is a vital part of our quality assurance system, ensuring every metal tube meets the highest standards of safety and performance. Using advanced ultrasonic technology, we inspect tubes for internal defects such as cracks, voids, inclusions, and discontinuities without causing any damage to the material. This non-destructive testing method guarantees product integrity, dimensional accuracy, and compliance with industry standards, ensuring our customers receive reliable and defect-free products for critical industrial applications.


Hardness Test

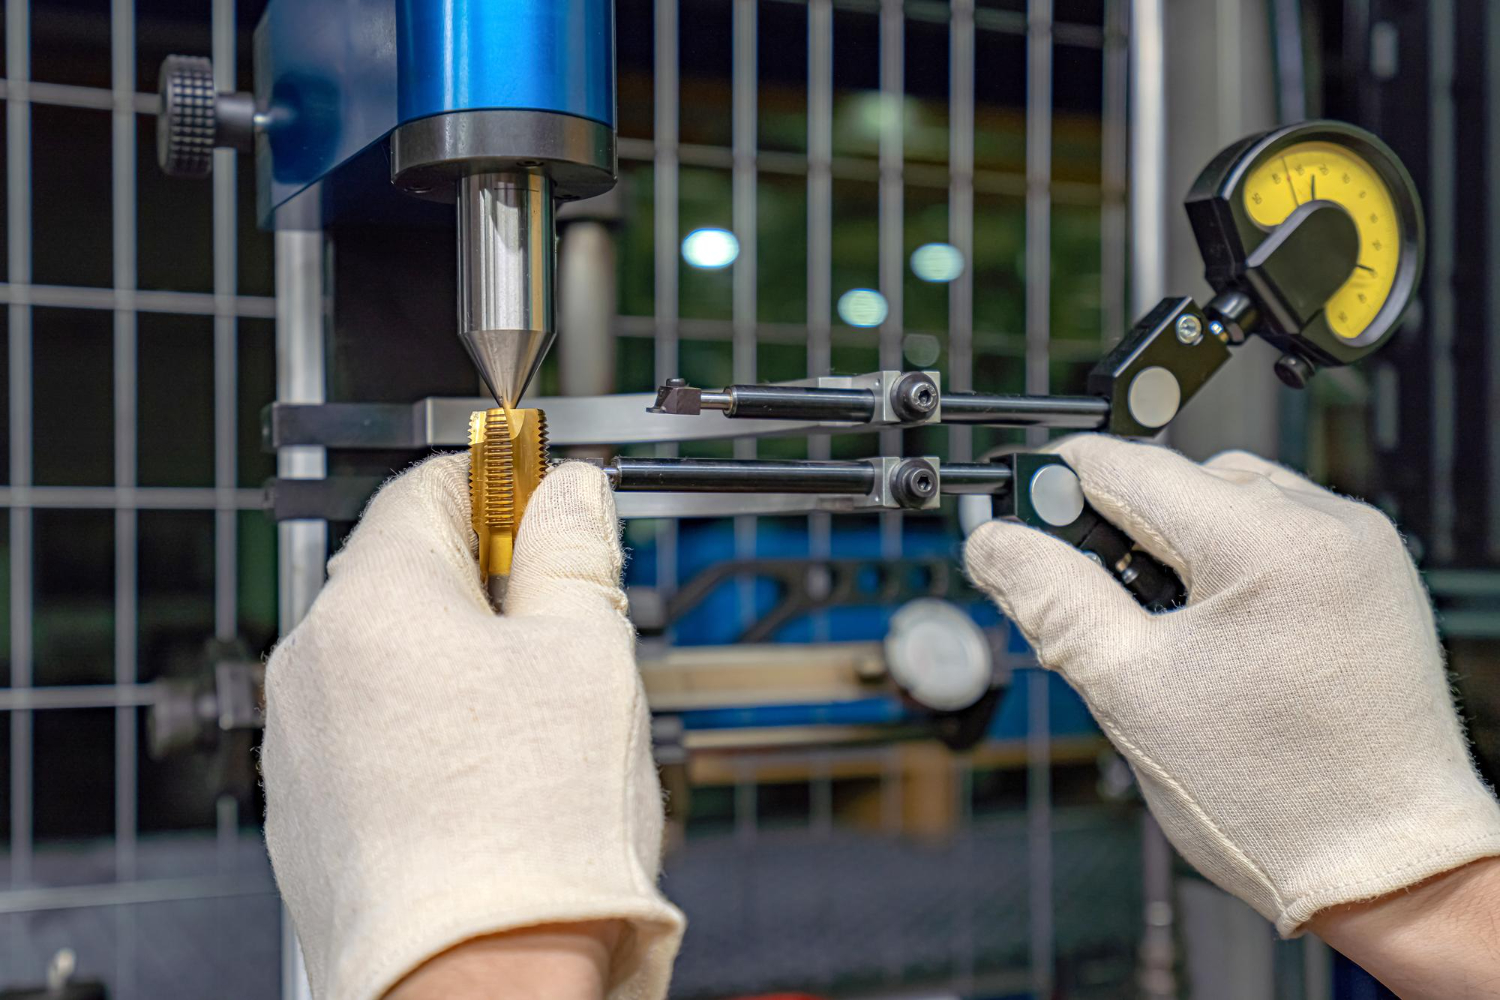
Our Hardness Testing process is an essential part of our quality assurance program, ensuring every metal tube achieves the required strength, durability, and wear resistance. Using precise testing methods, we evaluate the hardness of the material to verify its mechanical properties and compliance with industry standards. This testing helps ensure consistent product quality, reliable performance, and long service life, giving our customers confidence in every tube we manufacture.

Bend Test

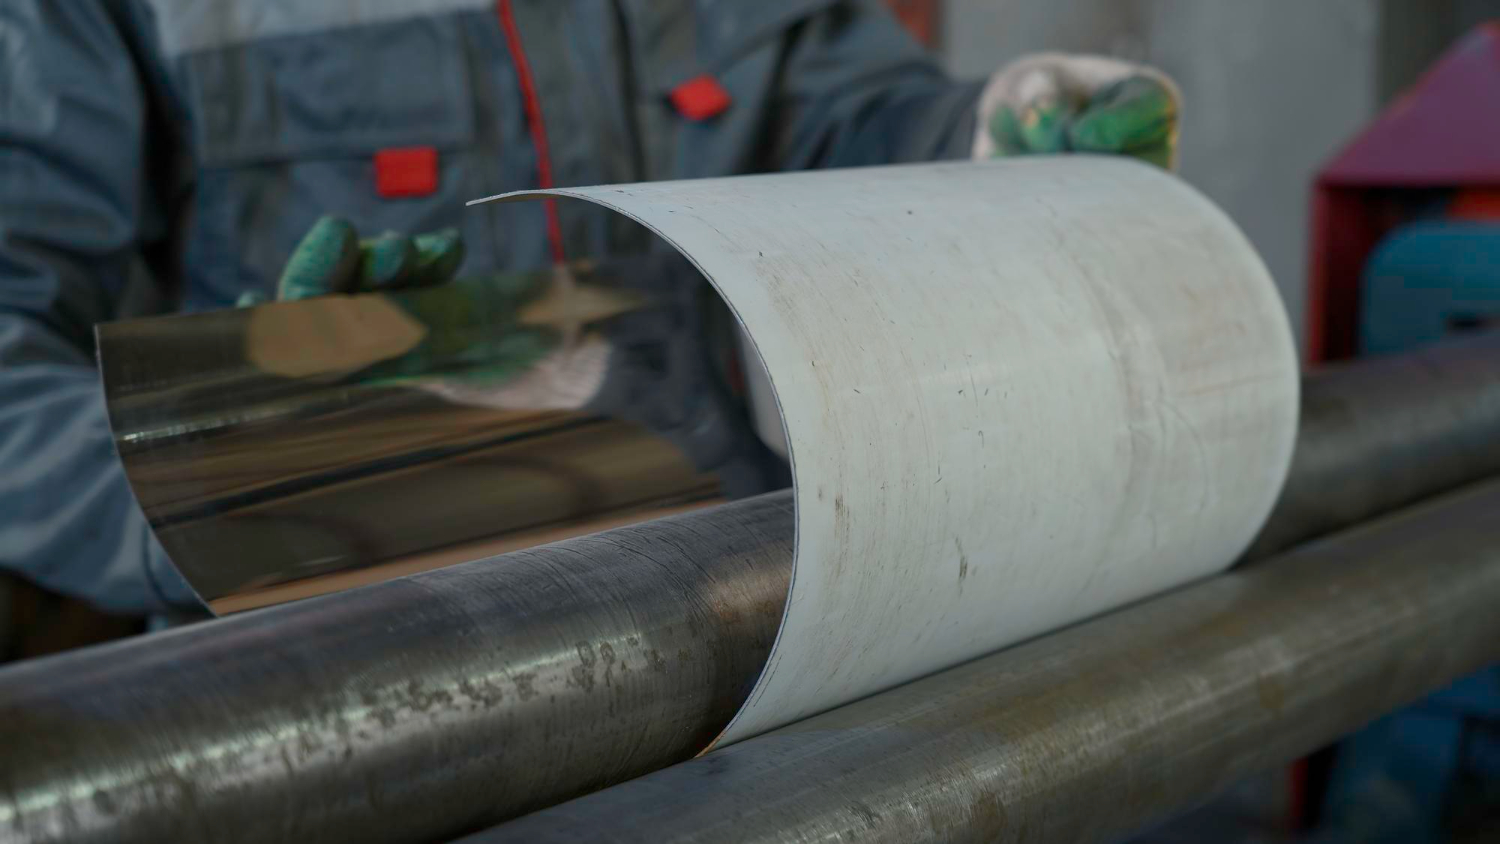
Our Bend Testing process is a key part of our quality assurance program, ensuring every metal tube meets the required standards for strength, flexibility, and durability. The test evaluates the tube’s ability to withstand bending without cracking, breaking, or showing surface defects. This helps verify the material’s ductility, structural integrity, and compliance with industry standards, ensuring reliable performance in demanding industrial applications.

IGC Test

Our Intergranular Corrosion (IGC) Testing is an integral part of our quality assurance process, ensuring the corrosion resistance and long-term reliability of our stainless steel tubes. This test evaluates the material’s resistance to intergranular corrosion caused by improper heat treatment or sensitization. By verifying compliance with international quality standards, we ensure our products deliver exceptional durability, structural integrity, and dependable performance in demanding industrial environments such as chemical, pharmaceutical, and petrochemical applications.

PMI TEST

Our Positive Material Identification (PMI) Testing is an essential part of our quality assurance process, ensuring the chemical composition of every metal tube matches the specified material grade. Using advanced testing technology, we accurately verify alloy elements without damaging the product. This non-destructive test helps prevent material mix-ups, ensures compliance with international standards, and guarantees the quality, traceability, and reliability of our products for critical industrial applications.
Tensile Test

Our Positive Material Identification (PMI) Testing is an essential part of our quality assurance process, ensuring the chemical composition of every metal tube matches the specified material grade. Using advanced testing technology, we accurately verify alloy elements without damaging the product. This non-destructive test helps prevent material mix-ups, ensures compliance with international standards, and guarantees the quality, traceability, and reliability of our products for critical industrial applications.
Magnetic Particle Inspection

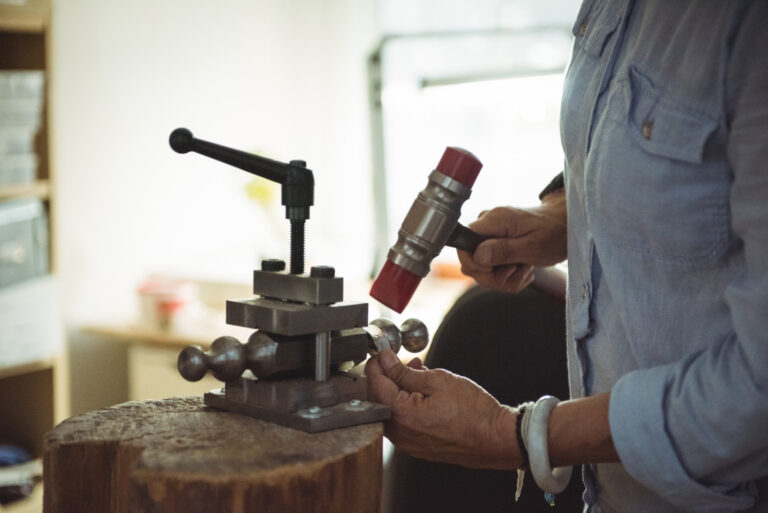
Our Magnetic Particle Inspection (MPI) process is an essential part of our quality assurance system, ensuring every metal tube is free from surface and near-surface defects. This non-destructive testing method uses magnetic fields and fine magnetic particles to detect cracks, seams, and other discontinuities that may affect product performance. By verifying material integrity and compliance with industry standards, we ensure our products deliver superior quality, reliability, and safety for demanding industrial applications.


Product Enquiry